

Have we missed something?
Help us build the database of art objects in Gdańsk by filling in the form and adding photographs.

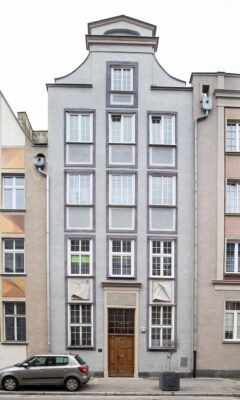
Object: One of two historicising façades covering a residential block constructed as part of Gdańsk’s post-war reconstruction. In 2013, the façade underwent a complete renovation as part of the ‘Gdańskie Fasady OdNowa’ project, aimed at improving the quality of public spaces in the Main Town by adding architectural decorations to buildings that had been overlooked during Gdańsk’s reconstruction.
The decoration of the three-bay façade is based on altering the earlier proportions of the elevation. To visually enlarge the windows, which were too small in relation to the overall composition, plaster frames and under-window panels were added. Between the first and second storeys, non-figurative bas-reliefs composed of deformed forms based on triangles were placed in the panels flanking the portal. The panels on the upper storeys remain empty. The colour scheme of the entire design is derived from the base colour of the plaster façade, complemented by white and violet plaster frames.
Location: The buildings are in an area designated as a heritage site. They form part of the historic urban layout of the city of Gdańsk. Ogarna Street was destroyed in 1945 during the war. It was rebuilt on the basis of the so-called Zachwatowicz plan that envisaged the reconstruction of historical forms, which was only feasible in the form of a workers’ housing estate. The erected block of flats was covered by a historicist façade screen. The buildings thus created were the result of combining two houses into a complex with a common staircase, an entrance from the courtyard and an even top line of windows emphasising the block-like nature of the premise. The elevations were not completed with architectural decoration.
Information about the author: Adam Cieślak graduated in sculpture from the Faculty of Fine Arts at Nicolaus Copernicus University in Toruń. He completed his diploma in 2007 under the supervision of Dr. hab. Krzysztof Mazur. Since 2008, he has been a teacher at the Eric Mendelsohn State Secondary School of Fine Arts in Olsztyn. He conducts educational and artistic workshops and has participated in both group and solo exhibitions, as well as national and international art projects.
Condition of the object: good
Owner/guardian: ‘Attyka’ real estate management
Author of the entry: Noemi Etush

Literature:
https://www.fasadyodnowa.pl/pl/realizacje/ogarna-8/
Gdańsk 2010–2015. Oblicza architektoniczne miasta, J. Sidorczak-Heinshon, ed. (Pelplin, 2015)
Nowa Szeroka i Ogarna 2.0 2013–2014 [n.p., s.a.]




Help us build the database of art objects in Gdańsk by filling in the form and adding photographs.